Showing posts with label Construction. Show all posts

Friday, April 8, 2011

Clearly behind

Clearly I have got behind on keeping up with this thing so over the next few days, I'll try to catch up and post some pics. First and foremost, we did get the bonus room finished and it's already gotten great use as a sewing room for me.

From the stairwell, looking onto my sewing area.

View from sewing area.

View from opposite end.


The room also served as a guest room for my father-in-law who came to visit for lil'G's 2nd birthday. Oh, did I say that? Yes, my baby boy is now 2 years old! I can't hardly believe it. Time flies so quickly. I have to do his 2 year letter some time this week. We're at the point now where people are asking if we plan on a third and all I can say is I'm not sure. I think S would be fine with just 2 or even prefer just 2, but I can definitely say that I'm not ready yet to close the door to a 3rd baby. So, we'll see. But back to baby G, or rather toddler (preschooler?) G. Here are a few pictures from his "Dactor" aka Tractor Birthday Party which was partly held at the park near our house and then moved to our house due to rain.

At the park , taking it all in.

Our friends having a good time.

Playing with friends.
Our one table smooshed in between the other 2 parties
held at the park at the same time.
Tractor and farm animal birthday cake

A full house

Bird-day ca-ak! YAY!

Digging in with our good friend, E.

Also, we've been working on getting our garden ready. This is our 3rd year with 2 large raised garden beds (in addition to the container garden on our back deck) and I'm trying something new this year to see if we get even better results. A couple years ago, I started hearing such great things about Square Foot Gardening and Mel's Mix and I finally purchased the book this past winter. Apparently, it's a specific garden mix of 1/3 peat moss, 1/3 compost and 1/3 vermiculite which plants thrive in and weeds do not. I will say it has cost a bit more to create and put together than what I had thought so it better be worth it or Mel might hear from me personally.

Mainly a container herb garden,
or as my mother used to laughingly call it "a pot garden."
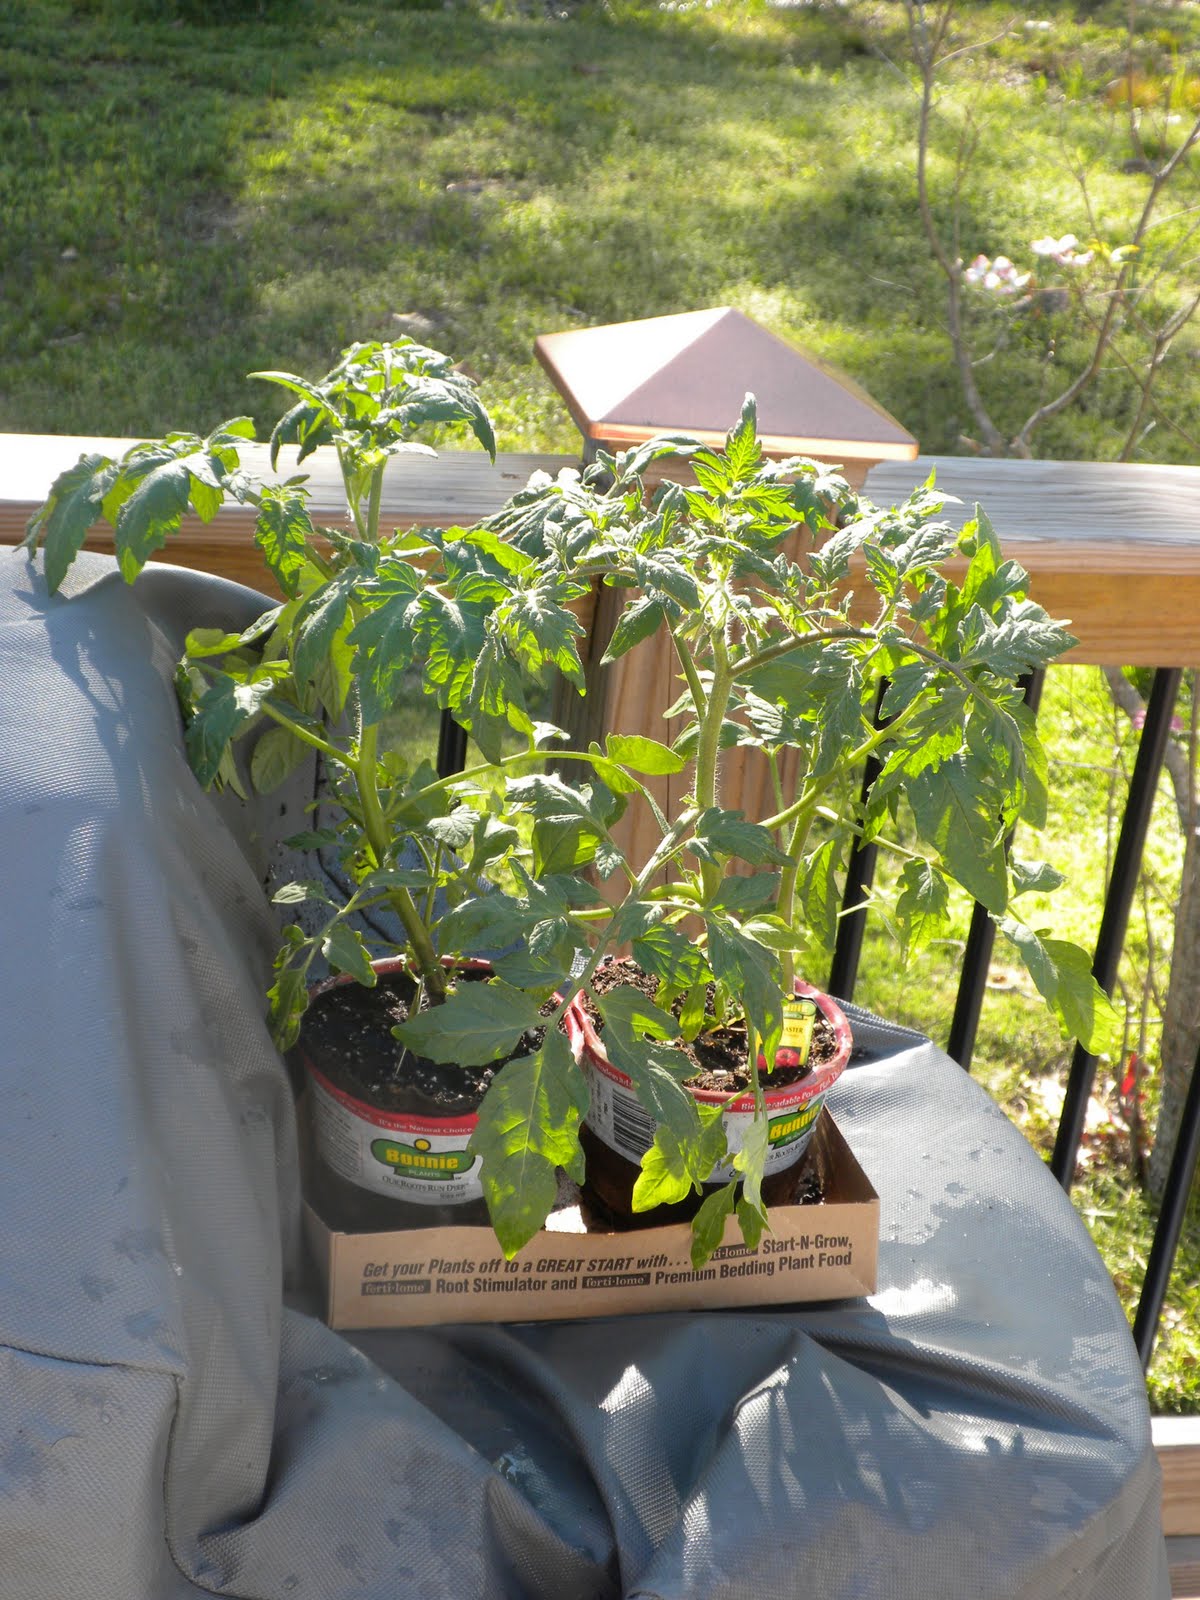
The beginnings of the vegetable garden.
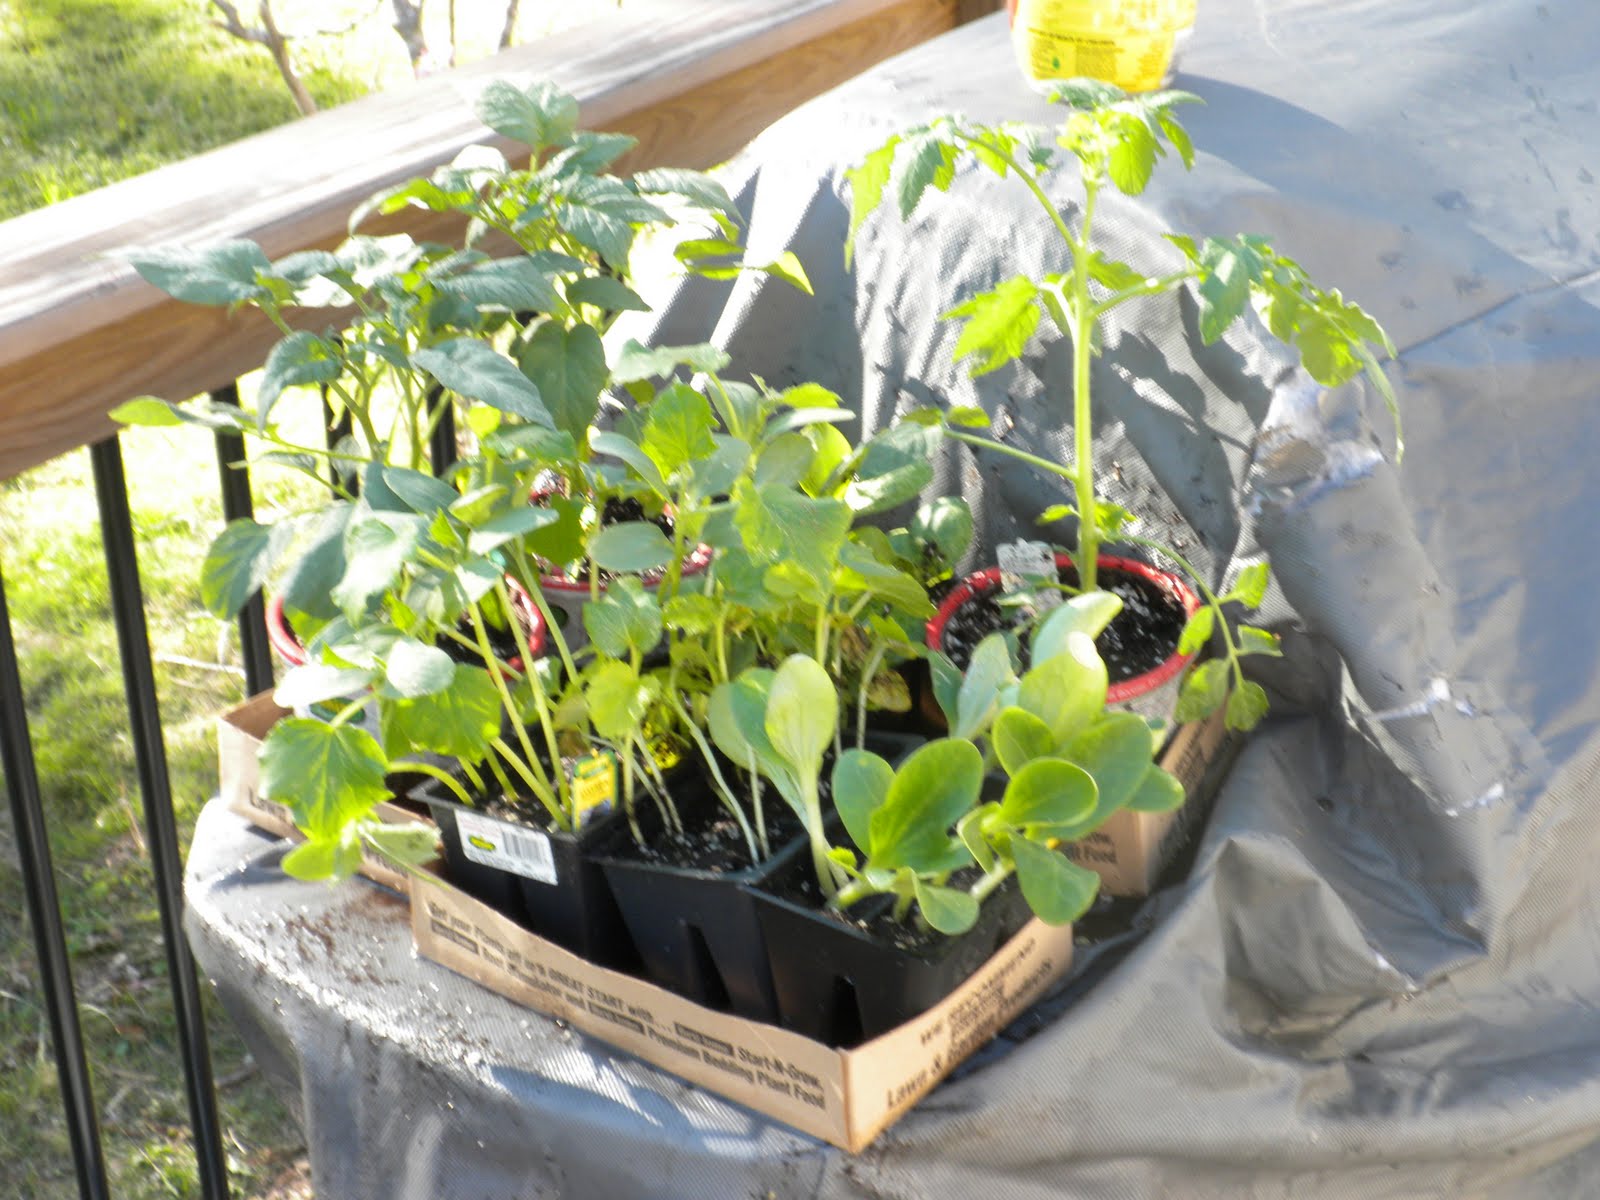

Mmmmm...more great veggies!

I am looking forward to a bounty of cucumbers, squash,
zucchini, okra, sweet red peppers, sweet yellow peppers, tomatoes,
lettuce and green beans this summer. Think we got it covered?

You'd be surprised how much Mel's mix I put together and shoveled into those 2 beds. Wanna know? Over 18 cubic feet which worked out to 471 pounds of mix. *I am woman, hear me roar!* And yes, I am sore today from doing it. I still need to finish up the right bed. (I have French green beans to plant.) And lest I forget, weeding the pea gravel walkways and adding more pea gravel around the perimeter of the garden beds.

So as you can see, we've been keeping busy, but hopefully, these efforts will pay off in the long run. Stay tuned!

Tuesday, February 2, 2010

Foundation work

S and I live in a 1970's split level home on top of a mountain (albeit a small mountain). The house originally had a 2 car garage, but the owners decided to convert 1/2 of the garage into a finished bonus room, which quite honestly was a nice selling feature. However, the crawl space is attached to the room through a closet and as we soon discovered subject to flooding during heavy rains. In the 4 years we've here, it had only flooded once (that we knew of), but then came the heavy rains of November and December 2009. No kidding, we had somewhere around 3 weeks of non-stop HEAVY rain and you know, where this is going...the room was majorly flooded. Not above your ankles flooded, but the carpet was soaked and the sheet rock in the closet had started to mold and mildew. YUCK. On top of it all, the crawl space became an attractive living space for rodents since they could crawl in through the outside vents. SO GROSS. Anyway, we knew this project was bigger than what we could individually handle so we called in the experts. We took estimates from 3 foundation repair companies and finally felt good about our options.

The company that we chose offered us a solution to flooding problem as well as the rodent problem. Yippee! Last Friday, they came in and installed a french drain into the crawl space which attaches to a sump pump. The sump pump collects the water and then whisks it away through a pipe that empties out on our driveway. The second part of the solution involved placing covers over the vents so rodents could not make their way in and then installing a thick insulated sheeting throughout the crawl space to seal off any mildew or mold and make it dormant. The final part of the equation included adding a de-humidifier in the space as well to help protect the foundation over the long haul.

Digging out the crawl space to put in the french drain.


The finished room with the sheeting and de-humidifier.


Our wonderful sump pump.


Now what? The true construction can begins, well, after we clean out the room. Has anyone seen A&E Hoarders? Unfortunately, that is what the room looks like at the moment. See for yourselves...


We've consulted with our friend who is a contractor and hopefully work will begin as soon as the room is empty. So what are we going to do? Rip out the drop tile ceiling and put in a true sheet rock ceiling. Additionally, we will have exposed ductwork to give it a cool modern look. The ductwork will be painted and may need to be reworked a little so it won't be disjointed. We think we will have an 8 ft ceiling in that room once it's done so it will really help open the space. At the same time, we are also going to tear out the sheet rock that is on the wall facing the outside and add more insulation; then, of course, we'll replace it all. And this of course means repainting the room. My mind is already swirling with all the color possibilities! Ok, moving forward, as the final piece to the re-work, we are going to have a coating put on the concrete to give it a modern finish.

The ultimate goal is to turn it into a nice media room. We've already priced out bookcases and furniture from IKEA. This is what I want for the sectional sofa which is also a sleeper sofa which will be nice for guests. The wall facing it will have 2 bookcases systems for our 100s of books.

I can't wait to have it all done and see the finished result!


  © Blog Design by Simply Fabulous Blogger Templates

Back to TOP